
Hardscaping · Central Florida
Outdoor Living Spaces in Central Florida
An outdoor living space is a room without a ceiling — floor, walls, kitchen, and fire feature designed together on one plan and one drainage strategy.
- 5-Year Workmanship Warranty
- Family-Owned Since 2007
- Licensed & Insured
- Financing Available
A Room Without a Ceiling, Not a Collection of Purchases
Floor, walls, kitchen, fireplace, and lighting — designed together so the yard becomes somewhere you live rather than somewhere you mow. The difference between an outdoor living space and a patio with furniture on it is that the former was planned as one composition, with one grading plan and one drainage strategy running underneath all of it.
Alliance Pavers designs and builds complete outdoor rooms: paver flooring, seating walls, kitchens, and fire features, in a style direction chosen to fit your house rather than a catalog. Family-owned since 2007, licensed and insured, with a 5-year workmanship warranty on every build.
Finding the Style Direction Before Anything Is Built
Most outdoor rooms fail on coherence rather than craft — good elements that do not agree with each other or with the house. Four directions cover most Central Florida homes, and picking one early makes every later decision easier.
Rustic and Natural
Stone textures, warm-toned pavers, and timber shade for spaces that feel grown rather than built. It suits lots with mature oak canopy and homes with brick or earth-toned exteriors, and it hides the wear of real family use better than a crisp modern palette does.
Traditional Elegance
Classic patterns — herringbone, basketweave — in timeless tones that suit established homes. The pattern work does the visual heavy lifting, which means the material palette can stay restrained and the space still reads as considered rather than plain.
Modern Composition
Large-format pavers, clean lines, and a restrained palette for contemporary architecture. Modern layouts are unforgiving of sloppy joints and uneven planes, so this direction depends most heavily on the base and bedding work being right.
Low-Maintenance Living
Material choices that keep the space beautiful with minimal upkeep — sealed pavers, turf panels, and durable finishes. Worth choosing deliberately rather than by default if the space needs to look presentable without a weekend of attention.
The Indoor-Outdoor Transition
The best outdoor rooms start at the back door. Floor elevations that meet cleanly, materials that speak to the interior palette, and circulation that flows from kitchen to patio to pool make the space read as part of the house — which is what turns it into somewhere used daily rather than somewhere used at parties.
Why Outdoor Rooms Fail in Central Florida
The failures are rarely about the furniture or the finish. They are about water, foundations, and elements that were bought separately and never planned as a system.
Elements Added One at a Time
A patio this year, a fire pit next year, a kitchen the year after — each with its own grade and its own drainage assumption. The result is a space where water collects between the additions and nothing quite lines up. Planning the full composition first, then building in phases, avoids this entirely and costs nothing extra.
One Drainage Plan Missing
An outdoor room has more hard surface than a patio, which means more runoff heading somewhere during a summer downpour. Without a single strategy for where that water goes, the low corner becomes the permanent puddle and the joint sand starts washing out of it.
Sandy Soil Under Structures
Kitchens, fire features, and seating walls are masonry with real weight, and Central Florida's sandy soil settles under weight unless it is excavated to stable ground and compacted first. Structures set on unprepared soil crack at the joints and separate from the paver field around them.
Clearances Decided on Site
Fire features and cooking structures need ventilation and distance from combustible materials and overhangs. Those are design decisions, and reversing them after the masonry is up means demolition. Smoke drafting into a lanai because prevailing winds were never considered is the same class of mistake.
HOA Approval Left Until Late
Most Central Florida communities require board review for exterior work of this scope, and an approval arriving after materials are ordered stalls the build. We fold the paperwork into step one; our HOA approval guide covers what boards look for.
What to Expect During Your Outdoor Living Space Build
Design comes first and always on site — layout, materials, elevations, and flow planned as one composition before anything is excavated. We look at how you actually use the yard, where the sun and prevailing wind sit, and how the space connects back to the house.
Then the build in sequence: excavation to stable ground, compacted aggregate base, the grading and drainage plan established across the whole footprint, masonry structures set on their own prepared foundations, paver flooring laid and joint-stabilized, and lighting and gas coordination handled as part of the work rather than as a follow-on trade.
Scope drives the schedule. A patio-and-wall project runs days; a full outdoor room with kitchen and fire feature runs weeks. Phased builds are a genuine option — we design the complete plan, then construct it in stages as budget allows, which is a better outcome than improvising additions later. GreenSky financing is available, and the 5-year workmanship warranty activates at final payment.
Outdoor Living Spaces Coverage Across Central Florida
Lot size, canopy cover, slope, and HOA expectations differ from one community to the next, so the design work happens on your property rather than from a template. The same crews and the same standard travel across the whole regional service area.
Greater Orlando
Seminole County
Lake & Sumter Counties
Polk & Osceola Counties
Florida Heartland
The Elements That Make Up an Outdoor Room
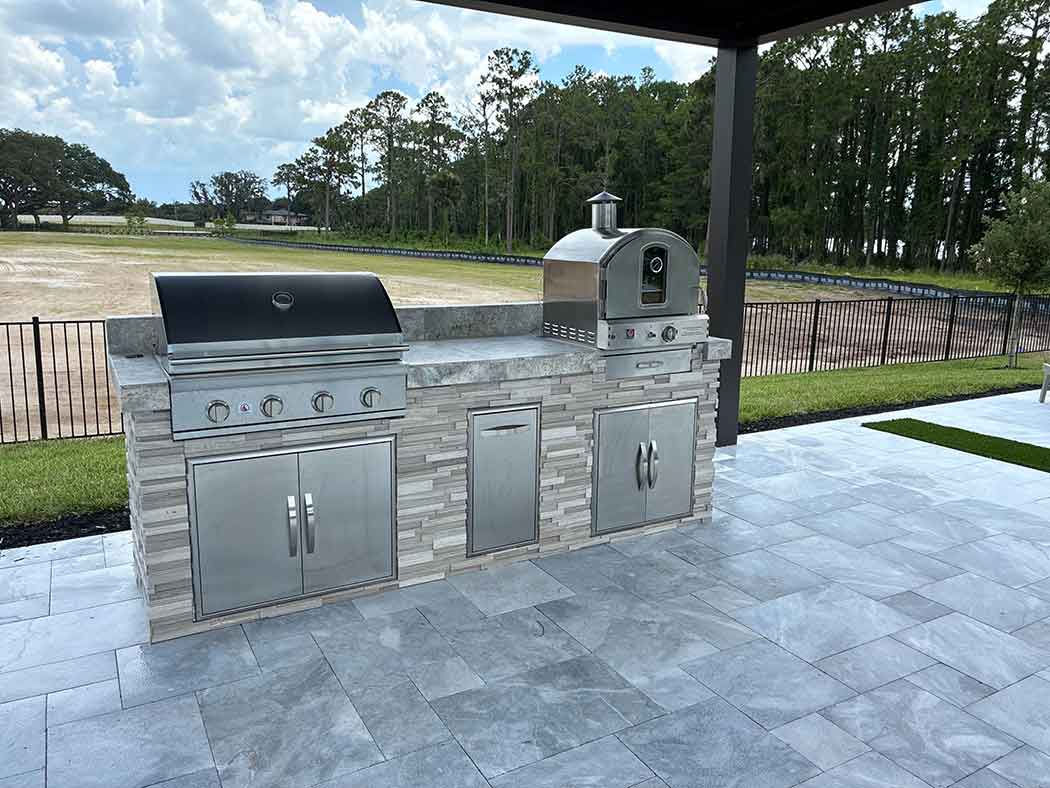
Each element has a specialist page with the detail: patios for the floor, custom fire pits for the gathering anchor, outdoor kitchens for cooking and prep, retaining walls and seating walls for structure and built-in seating, and pool decks where the room wraps a pool.
For the combined residential scope on one plan see residential hardscaping, and artificial turf where a low-maintenance green surface belongs in the composition. Upkeep runs through paver maintenance.
Ready to Plan Your Outdoor Room?
Tell us how you want to use the space and we will walk the property, work out the grading and drainage, and design the whole composition before quoting a stone. Schedule your design consultation to start.
How We Work
The same six steps, every project
- 01
Getting Started — Planning & Approvals
Once your proposal is signed and your initial payment is received, we coordinate your project — ordering materials, handling HOA approval timing, and locking in your installation date.
- 02
Pre-Installation — Site Preparation & Delivery
We assess your property to finalize layout plans, review equipment access, and coordinate material delivery 1–2 days before installation. Standard utility marking is requested before any digging begins.
- 03
Installation — Excavation to Base Prep
Installation begins with excavation of the existing surface, then a compacted base layer is installed to support your pavers — ensuring proper drainage and long-term stability.
- 04
Paver Installation — Bringing the Design to Life
Our professional crew lays pavers to the chosen design with proper spacing, alignment, and visual flow, then secures the layout with concrete edge restraints and compacted joint sand.
- 05
Completion — Final Touches & Walkthrough
We clean the area, remove equipment and debris, inspect the project against our quality standards, and walk the finished space with you — leaving extra pavers for future touch-ups when available.
- 06
Final Payment & Warranty Activation
Once the project is complete we send your final invoice. Prompt payment within 15 days activates your 5-year workmanship warranty — your assurance that we stand behind our work.
What's Included
- Complete outdoor living space design and construction
- Custom fire pits and gathering areas
- Walkways, courtyards, and garden structure
- Residential and commercial hardscape contracting
- Integration with pools, kitchens, and landscape plans
Common Questions
Outdoor Living Spaces in Central Florida FAQs
01 How long does an outdoor living space take to build?
Scope drives it: a patio-and-wall project runs days, a full outdoor room with kitchen and fire feature runs weeks. Phased builds are also an option — we design the full plan, then build it in stages.
02 Can you design the space, not just build it?
Design is where every project starts — layout, materials, elevations, and flow planned as one composition before anything is excavated.
Est. 2007 · St. Cloud, Florida
Ready for outdoor living spaces in central florida done right the first time?
Free quotes, a 5-year workmanship warranty, and a family-owned crew that has built Central Florida's hardscapes since 2007.