
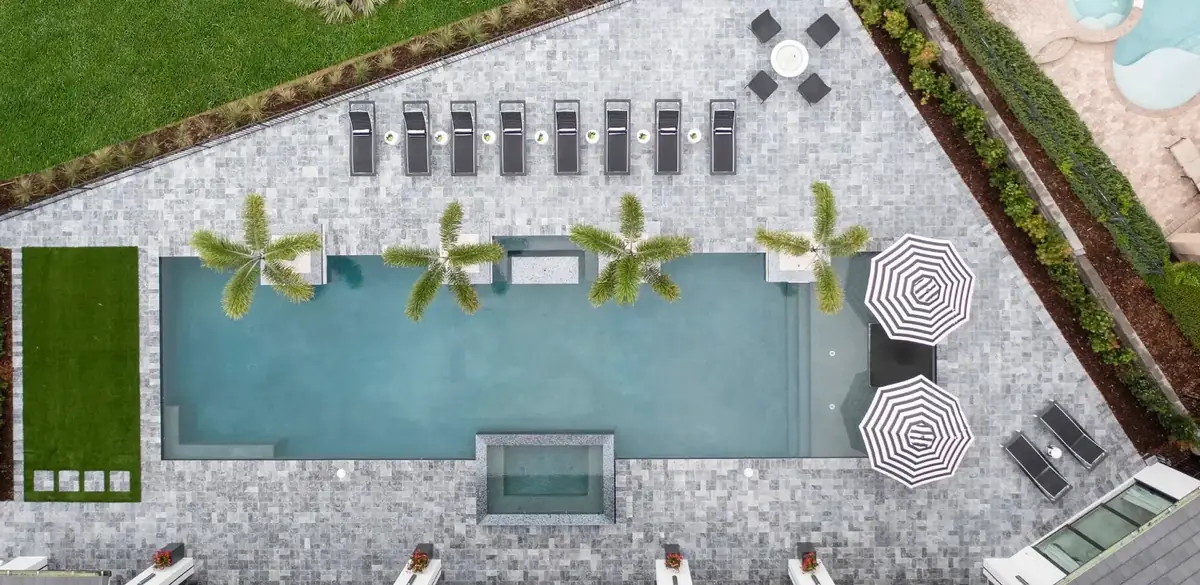
The property & the challenge
The homeowners had already built a stunning outdoor living space with a custom pavilion, summer kitchen and outdoor fireplace. The pool deck around it was still an old, uninspired concrete slab, with minor slope and runoff issues where heavy rain threatened soil washout around the pool perimeter.
Options & material selection
For a 2,100 sq. ft. surface in Central Florida, thermal performance matters. We weighed standard concrete pavers and travertine before choosing natural marble decking with matching custom coping.
- Thermal comfort: marble stays cooler underfoot in peak afternoon heat than darker stone or concrete.
- Chemical and moisture resistance: well suited to saltwater and chlorine exposure.
- Structural integration: retaining walls instead of basic edge restraints to control washout and add built-in perimeter seating.
Technical execution
- Sub-base and drainage: excavated and compacted a rock-solid base graded to move rainwater away from the pool and the pavilion foundation.
- Precision coping: custom-cut and set marble coping around the existing pool lip for a seamless transition into the deck.
- Retaining wall integration: a perimeter wall that locks the outer marble edge in place while stabilizing the surrounding grade.
The outcome
Completed on schedule in one week, the project turned a plain concrete surround into a cohesive, high-end retreat that matches the quality of the home's outdoor kitchen and pavilion.